
The Office Brand
Contact UsAt The Office Brand, we specialise in delivering comprehensive commercial office fit out solutions nationwide. Our expertise spans from initial space planning and interior design to meticulous project management and final installation.
Whether you're creating a new headquarters or modernising an existing workspace, our tailored solutions foster productivity, collaboration, and employee wellbeing. We handle all aspects of the fit out, from flooring and partitions to mechanical and electrical services, ensuring quality and minimal disruption.
Contact us today for a solution designed around your needs.
Who Is The Office Brand?
We're The Office Brand, and we provide expertly crafted commercial office fit-outs across the UK. Our team specialises in transforming empty or outdated spaces into functional and inspiring workplaces. We employ advanced space planning techniques and use the latest design software to ensure that each area is optimised for productivity and comfort.
Our project management services cover everything from the initial consultation to final installation, coordinating every step to minimise disruption to your business operations.
Our installations use materials like acoustical panels and energy-efficient lighting, meeting ISO 9001 standards for quality and environmental responsibility. We work with a diverse range of clients, including corporate offices, educational institutions, and healthcare facilities, to deliver environments that meet the particular needs of each sector.
Trust us to deliver tailored results, ensuring a smooth transition to your new work environment. Contact us to discuss your project today.
What Services Does The Office Brand Provide?
At The Office Brand, we deliver a wide array of services to meet your office fit out needs:
Commercial Office Fit Out: Solutions designed to transform your space into a functional workplace.
Office Refurbishment: Updating existing office spaces to improve functionality and aesthetics.
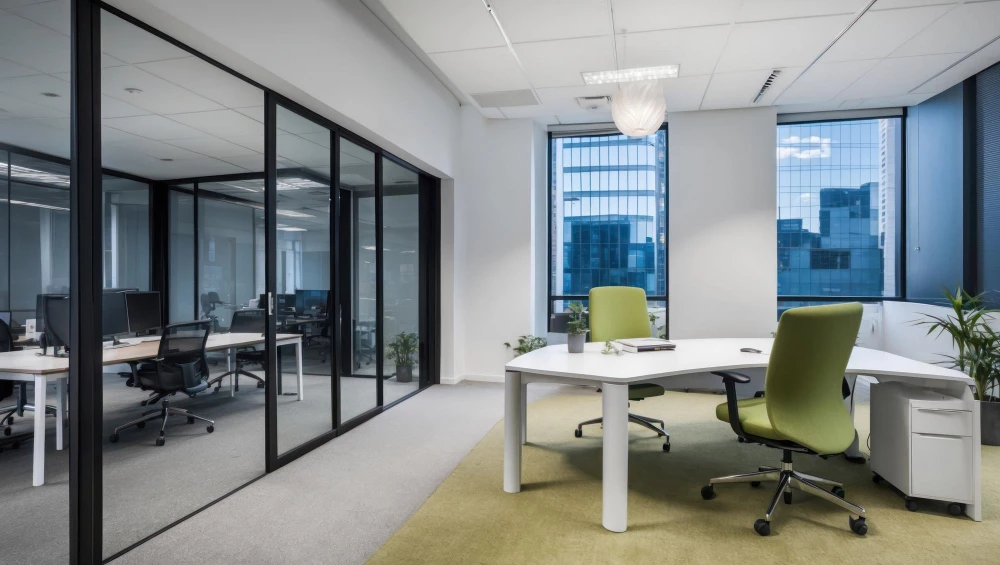
Glass Office Partitions: Installing glass partitions to create modern, sleek office environments.
Cat A Fit Out: Preparing a commercial space with all required basic finishes.
Cat B Fit Out: Customising the workspace with finishes and features suited to your business needs.
When Is an Office Fit Out Needed?
An office fit out is necessary when you want to create a new office space, renovate an outdated area, or enhance the efficiency and aesthetics of your workspace. It’s perfect for expanding businesses, relocating offices, or modernising commercial properties to adhere to current standards and improve productivity.
Our fit out projects typically involve comprehensive space planning and interior design to optimise workflows and employee comfort. We use materials like acoustic panels and ergonomic furniture to create a conducive work environment.
Advanced lighting solutions and climate control systems are also integrated to ensure energy efficiency and employee well-being. We cater to a wide range of clients, from startups needing vibrant and flexible spaces to established organisations seeking a corporate upgrade.
Our approach aligns with regulations and industry standards to deliver functional and inspiring office environments. Contact us to discuss your fit out needs.
How Does The Office Brand Work?
We follow a structured approach to ensure an efficient fit out process that meets the unique needs of each client. Our process begins with a thorough consultation, where we discuss your key requirements and objectives.
During this stage, we assess your existing space and consider elements such as safety, accessibility, and compliance with building regulations.
Next, we move on to space planning, where we develop a layout designed to optimise workflow and enhance productivity. This involves selecting suitable furniture and equipment, considering ergonomics, and planning the arrangement of workstations, meeting rooms, and communal areas.
In the design phase, our team renders detailed interior designs that reflect your brand and needs. We work with an extensive range of materials like sustainable woods, glass, and innovative textiles, ensuring environmental considerations are met.
Project management follows, where we coordinate all aspects of the fit out to maintain timely delivery. We schedule contractors, procure materials, and adhere to timescales carefully to minimise disruption.
Finally, the installation phase executes the fit out with precision, covering everything from partitions to finishes. Our installation team ensures accuracy in every detail, verifying that all elements are aligned with the initial plans.
If you'd like to learn more about how our process can transform your workspace, contact us today.
Who Does The Office Brand Help?
We serve a diverse range of clients across various industries nationwide. Our solutions benefit corporate headquarters, small businesses, startups, and expanding companies looking to enhance their office environments.
We work with educational institutions designing dynamic learning spaces that promote collaboration and engagement. Healthcare facilities also rely on us to create functional and aesthetically pleasing administrative areas that meet specific regulatory standards.
Our projects often incorporate ergonomic furniture and eco-friendly materials to ensure comfort and sustainability.
We engage with tech companies to foster innovation through modern office layouts featuring collaborative zones and quiet work areas. Government agencies partner with us to redesign their offices, aligning with specific security and accessibility requirements.
Our expertise helps clients create spaces that boost employee wellbeing and productivity. If you're looking to transform your office environment, get in touch with us.
How Quickly Can The Office Brand Respond?
Our response times are adapted to suit each client's project needs. Typically, we can begin initial consultations and site assessments within two weeks from your first enquiry, laying the groundwork for a transition to the execution phase.
Depending on the complexity of the project, such as full office refurbishments or intricate fit-outs, we aim to commence installation within four to six weeks. We coordinate closely with our network of suppliers and contractors to ensure all permits and materials, including ergonomic furniture and acoustic panels, are ready when needed.
Our project managers strive to adhere to timelines, following industry standards like RICS guidelines to deliver efficient results. Contact us to discuss the specific timeline expectations for your project, and we will ensure we meet your needs.
How Does The Office Brand Ensure Quality and Compliance?
At The Office Brand, we adhere to strict industry standards and regulations across all our projects. We use materials that comply with British Standards (BSI) specifications, selecting fire-retardant fabrics and low-VOC paints to reduce environmental impact and improve indoor air quality.
Our installation practices are aligned with ISO 45001:2018 for occupational health and safety management, ensuring a secure working environment.
Furthermore, we incorporate ergonomic furniture that meets EN 1335 standards, promoting wellbeing and productivity. We also perform detailed risk assessments and method statements tailored to each client, identifying potential hazards and mitigating risks effectively.
Our commitment to quality also involves regular staff training and accreditation updates to stay in line with evolving regulations. This ensures your office space is not only functional but also legally compliant.
Let us support you with creating a safe and efficient workspace that meets all necessary guidelines.
Why Choose The Office Brand?
Choosing The Office Brand means opting for expertise and reliability:
With over 20 years of experience in commercial fit outs, we cater to industries ranging from finance and healthcare to retail and technology. Our tailored solutions include space planning, interior design, and ergonomic furniture selection, aligning with your business's objectives.
We use premium materials like sustainable timber and durable steel to ensure longevity and aesthetic appeal.
To minimise disruption during project execution, we employ efficient project management techniques such as Gantt charts and critical path analysis. Our nationwide service reach, including urban centres and regional areas, ensures that we deliver consistent results across the UK. We adhere to industry standards including ISO 9001 for quality management.
Our focus is not just on the physical transformation but also on boosting workplace productivity and employee satisfaction through improved layouts and facilities. Contact us to discuss how we can transform your workspace.
Frequently Asked Questions
Can The Office Brand handle small office fit outs?
Yes, we tailor our services to suit businesses of all sizes, including small office spaces, ensuring you get the perfect fit out solution regardless of scale.
How do glass office partitions benefit a workspace?
Glass office partitions create open, light-filled spaces that encourage collaboration while offering privacy and noise reduction.
What is the difference between Cat A and Cat B fit out?
A Cat A fit out prepares a space with fundamental finishes, while a Cat B fit out customises the space with additional features specific to the business's requirements.
Get a Free Quote
Transform your office space with The Office Brand's expert fit out services.